- ONE BEDROOM RETIREMENT BUNGALOW
- BENEFITING FROM HOME IMPROVEMENTS
- MODERN FITTED KITCHEN WITH AMPLE WALL AND BASE UNITS
- LIGHT AND AIRY LOUNGE WITH LARGE WINDOW
- SPACIOUS BEDROOM WITH FITTED STORAGE
- WELL EQUIPPED AND MODERN SHOWER ROOM
- SITUATED IN A QUIET RESIDENTIAL RETIREMENT DEVELOPMENT
- PRIVATE PATIO AREA AND COMMUNAL GARDENS
- NO ONWARD CHAIN
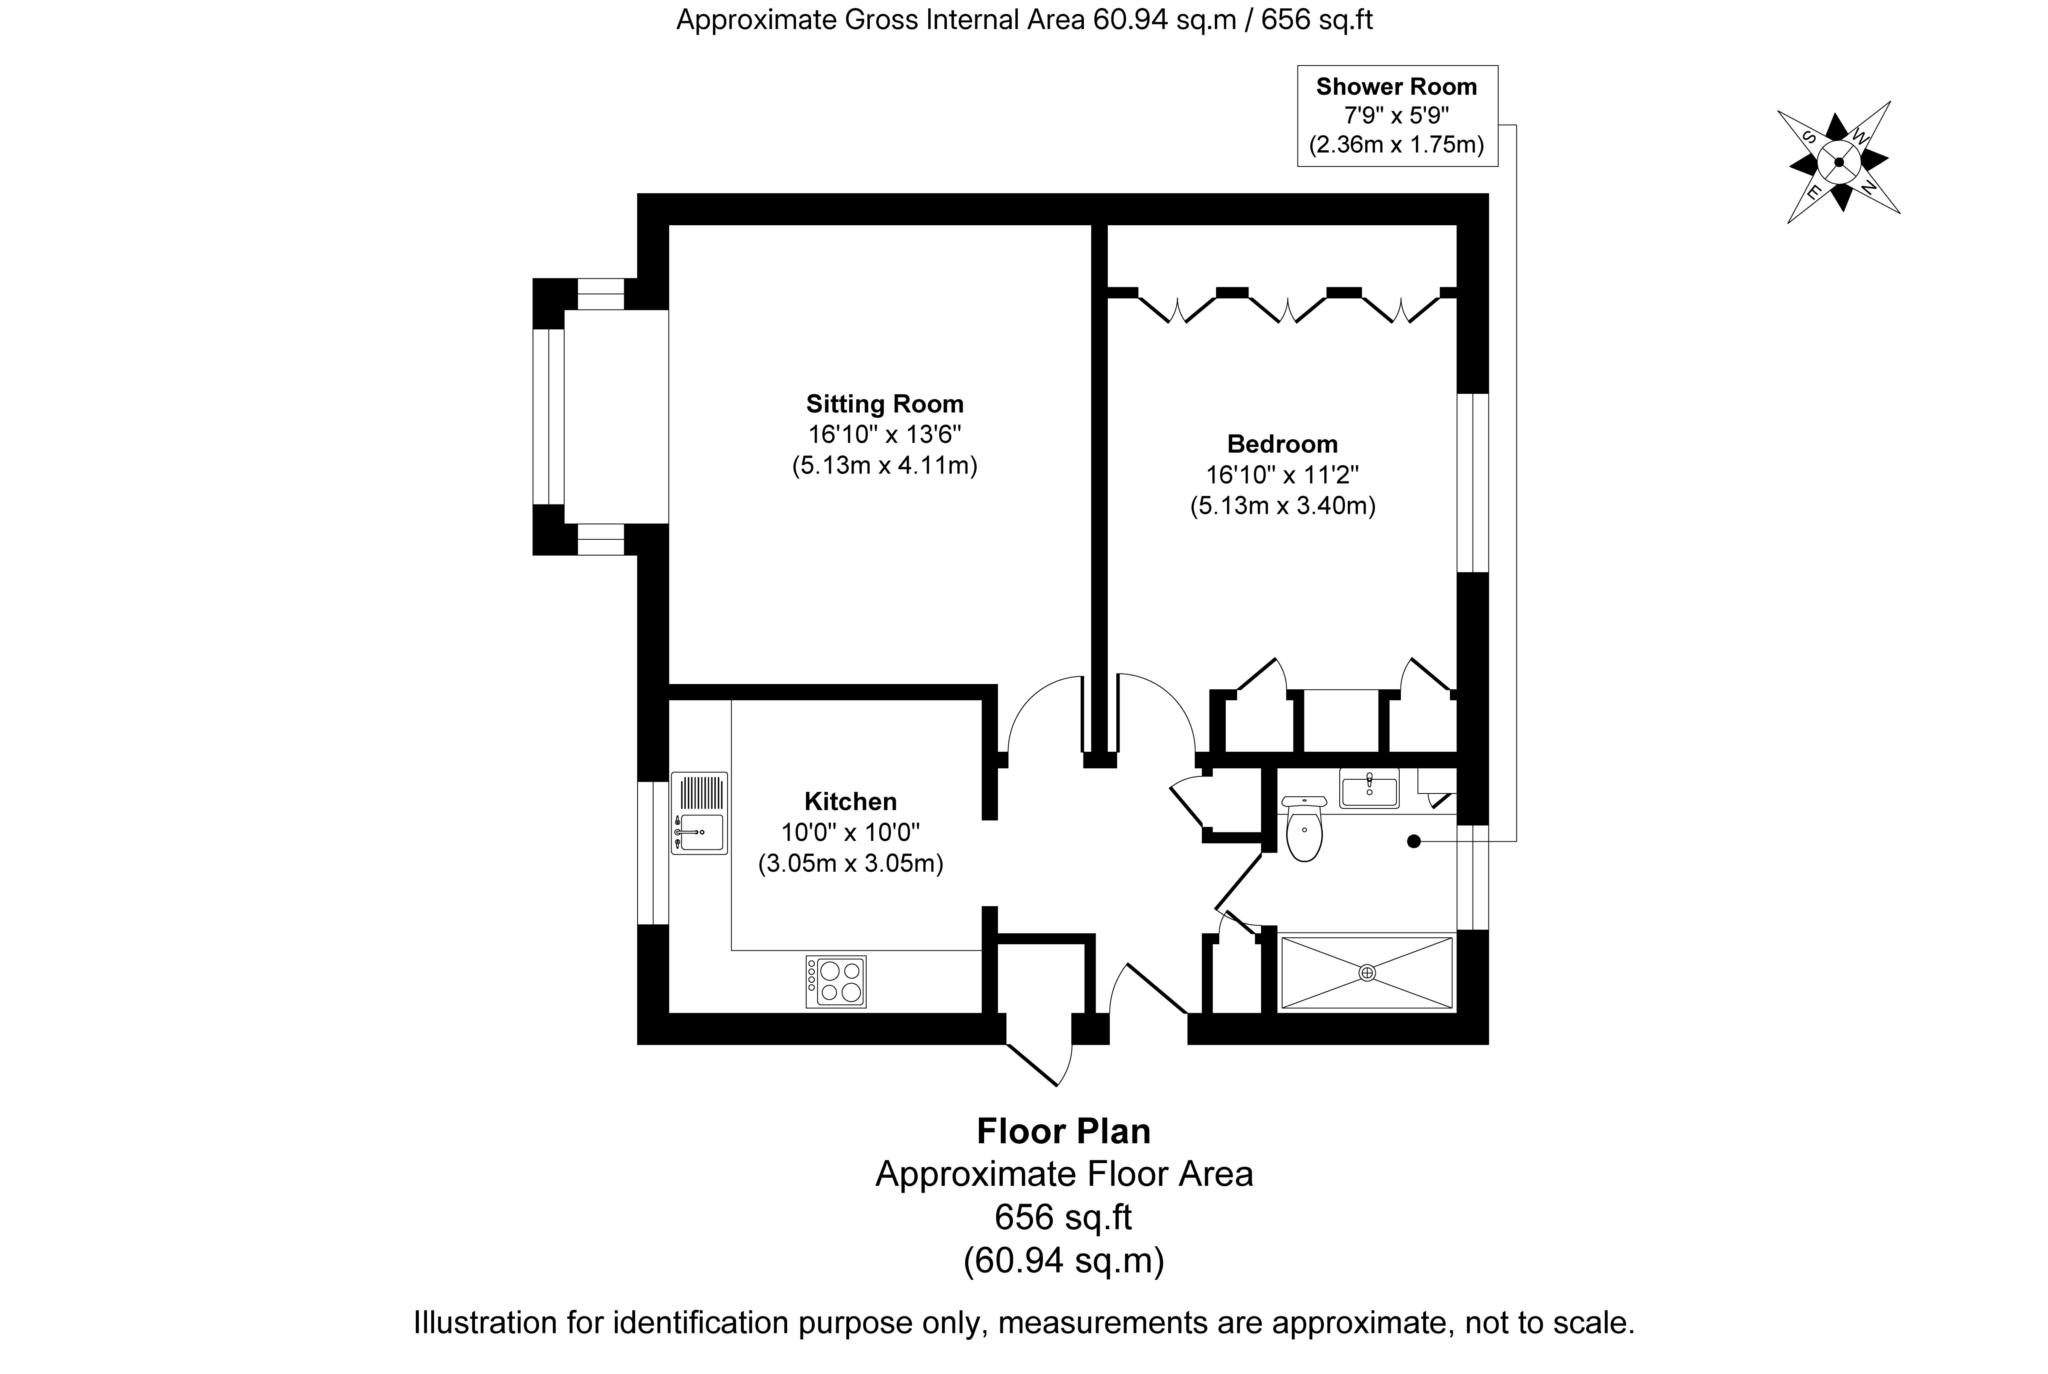
A spacious entrance hallway provides an excellent first impression, with useful storage for shoes and coats, as well as a separate utility cupboard housing the washing machine. The hallway provides access to all principal rooms and comprises updated wood effect flooring which flows seamlessly into the kitchen.
The modern kitchen is light and airy, offering an excellent range of wall and base units, integrated white goods and preparation space. There is also room for a breakfast table, making this a practical space for everyday dining. A large window overlooks the communal gardens, bringing plenty of natural light into the room and providing a pleasant outlook.
The generously proportioned lounge is a particularly appealing room, featuring a large picture window which floods the space with natural light. The neutral décor provides a blank canvas for the new owner to introduce their own style, while the generous proportions allow plenty of flexibility for comfortable seating and furniture.
The bedroom is a large double and benefits from fitted wardrobes, providing excellent built in storage while leaving plenty of space for additional bedroom furniture. The bathroom has also been replaced and is well equipped with a large walk in shower, wall mounted wash basin, WC and heated towel rail. Useful built in storage adds further convenience.
Externally, the property benefits from a private patio and enjoys views over attractive communal gardens. There is a useful garden storage cupboard located next to the front door.
Outgoings
£284.55 pm (2025/26) per month (reviewed annually). Highly competitively priced service charge that covers the resident Manager and a gardener/handyman, a 24-hour Emergency Call System, upkeep and maintenance externally of all buildings (including window cleaning), gardens and all communal areas and insurance of these buildings and areas.
It will be necessary for a representative of the Association to meet with the purchaser before they move into their new home to ensure that the services provided by the Association match their requirements.
Leasehold
Churchill will grant a new 99 year lease on completion.
Bowling Court requires any resident to be over the age of 55 with any second occupier being over the age of 50.
Service Charge (Year Ending 31st March 2026): £3,414.56 per annum
Ground Rent: Not collected at this development
Council Tax: Band D
Please check regarding Pets with Churchill Estates Management. Any consents given in relation to pets are subject to the terms of the lease and any further rules and regulations made by Churchill Estates Management.
Service charges include: Careline system, buildings insurance, communal cleaning, communal utilities and maintenance, garden maintenance and Local Housing Manager.
When selling, the residents association retain 0.5% per annum based on amount of years ownership, which is placed in a sinking fund for the maintenance and modernisation of the development.
Henley On Thames is a charming town, situated on the banks of the River Thames. The town is famous for its annual Royal Regatta, which attracts visitors from all over the world. The town also boasts a variety of shops, restaurants, and cafes, as well as a number of historic buildings and landmarks.
One of the town's most popular attractions is the River and Rowing Museum, which celebrates the town's rich history and heritage. The museum features a variety of exhibits, including displays on the history of rowing and the River Thames.
For those who enjoy the great outdoors, Henley On Thames is the perfect destination. The town is surrounded by beautiful countryside, with plenty of opportunities for walking and cycling. The nearby Chiltern Hills are also a popular destination for outdoor enthusiasts, with stunning views and plenty of wildlife to spot.
Directions
From our office in Duke Street proceed to the central traffic lights and continue straight over into Bell Street. Follow the road until it becomes Northfield End and continue over the 2 mini roundabouts and head towards Oxford. Bowling Court will be found after approximately 200 yds on the left.
Notice
Please note we have not tested any apparatus, fixtures, fittings, or services. Interested parties must undertake their own investigation into the working order of these items. All measurements are approximate and photographs provided for guidance only.
| Utility |
Supply Type |
| Electric |
Mains Supply |
| Gas |
Mains Supply |
| Water |
Mains Supply |
| Sewerage |
None |
| Broadband |
None |
| Telephone |
None |
| Other Items |
Description |
| Heating |
Not Specified |
| Garden/Outside Space |
Yes |
| Parking |
No |
| Garage |
No |
| Broadband Coverage |
Highest Available Download Speed |
Highest Available Upload Speed |
| Standard |
14 Mbps |
1 Mbps |
| Superfast |
80 Mbps |
20 Mbps |
| Ultrafast |
Not Available |
Not Available |
| Mobile Coverage |
Quality |
| EE |
Good (outdoor only) |
| Three |
Good (outdoor only) |
| O2 |
Good (outdoor only) |
| Vodafone |
Good (outdoor only) |
Broadband and Mobile coverage information supplied by Ofcom.