- GROUND FLOOR ONE BEDROOM RETIREMENT APARTMENT
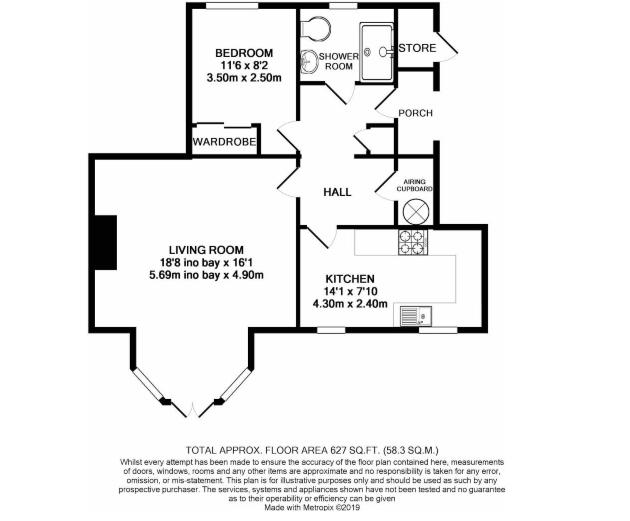
- FITTED KITCHEN WITH AMPLE WALL AND BASE UNITS
- LIGHT AND AIRY RECEPTION ROOM WITH ACCESS TO COMMUNAL GARDENS
- SPACIOUS BEDROOM WITH FITTED STORAGE
- WHITE SUITE BATHROOM WITH WALK IN SHOWER
- SITUATED IN A DESIREABLE LOCATION
- ON SITE SERVICES INCLUDING CARELINE SYSTEM
- COMMUNAL GARDENS
- NO ONWARD CHAIN
The front door opens into a welcoming entrance vestibule with ample space for coats and shoe storage, creating a practical and inviting first impression. From here, the accommodation flows effortlessly throughout. The present owners have made recent home improvements including replacement carpet and redecoration.
The kitchen is thoughtfully designed with an excellent range of wall and base units, providing generous storage and preparation space. There is room for white goods and a small breakfast table, making it an ideal spot to enjoy a morning coffee while taking in pleasant views across the beautifully maintained communal gardens.
The spacious reception room is filled with natural light and is presented in neutral tones, offering the perfect blank canvas for a new owner to personalise. Double doors open directly onto the delightful communal gardens, creating a seamless connection between indoor and outdoor living. The apartment enjoys a central outlook towards the attractive water feature, providing a peaceful setting to relax and unwind throughout the seasons.
The generous double bedroom benefits from fitted wardrobes, offering excellent storage while maintaining a bright and comfortable space.
Completing the accommodation is a well appointed bathroom, tastefully finished and comprising a walk-in shower, WC, wash hand basin and heated towel rail, ensuring both comfort and practicality.
The Fairmile is a desirable location on the edge of Henley-on-Thames, renowned for its attractive surroundings and excellent range of amenities. Residents can enjoy leisurely walks along the nearby River Thames, where scenic towpaths, riverside cafés and picturesque views create the perfect setting for a relaxing afternoon. Henley's historic town centre offers an excellent selection of independent boutiques, supermarkets, cafés and restaurants, together with a vibrant calendar of events including the world-famous Henley Royal Regatta and Henley Festival.
Outgoings
£904 quarter yearly (reviewed annually). Highly competitively priced service charge that covers the resident Manager and a gardener/handyman, a 24-hour Emergency Call System, upkeep and maintenance externally of all buildings (including window cleaning), gardens and all communal areas and insurance of these buildings and areas.
It will be necessary for a representative of Churchill Estate Management to meet with the purchaser before they move into their new home to ensure that the services provided match their requirements.
Leasehold
Churchill will grant a new 99 year lease on completion.
Bowling Court requires any resident to be over the age of 55 with any second occupier being over the age of 50.
Service Charge: £902.00 quarterly
Ground Rent: Not collected at this development
Council Tax: Band D
Please check regarding Pets with Churchill Estates Management. Any consents given in relation to pets are subject to the terms of the lease and any further rules and regulations made by Churchill Estates Management.
Service charges include: Careline system, buildings insurance, communal cleaning, communal utilities and maintenance, garden maintenance and Local Housing Manager.
Directions
From our office in Duke Street proceed to the central traffic lights and continue straight over into Bell Street. Follow the road until it becomes Northfield End and continue over the 2 mini roundabouts and head towards Oxford. Bowling Court will be found after approximately 200 yds on the left.
Notice
Please note we have not tested any apparatus, fixtures, fittings, or services. Interested parties must undertake their own investigation into the working order of these items. All measurements are approximate and photographs provided for guidance only.
| Utility |
Supply Type |
| Electric |
Mains Supply |
| Gas |
Mains Supply |
| Water |
Mains Supply |
| Sewerage |
Mains Supply |
| Broadband |
None |
| Telephone |
None |
| Other Items |
Description |
| Heating |
Not Specified |
| Garden/Outside Space |
No |
| Parking |
No |
| Garage |
No |
| Broadband Coverage |
Highest Available Download Speed |
Highest Available Upload Speed |
| Standard |
14 Mbps |
1 Mbps |
| Superfast |
80 Mbps |
20 Mbps |
| Ultrafast |
Not Available |
Not Available |
| Mobile Coverage |
Indoor Voice |
Indoor Data |
Outdoor Voice |
Outdoor Data |
| EE |
Likely |
Likely |
Enhanced |
Enhanced |
| Three |
Likely |
No Signal |
Enhanced |
Enhanced |
| O2 |
Enhanced |
Likely |
Enhanced |
Enhanced |
| Vodafone |
Likely |
Likely |
Enhanced |
Enhanced |
Broadband and Mobile coverage information supplied by Ofcom.