- BEAUTIFUL VICTORIAN COTTAGE
- THREE DOUBLE BEDROOMS
- THOUGHTFULLY REFURBISHED THROUGHOUT
- STYLISH INTERIORS
- WOOD BURNING STOVE
- PRIVATE LANDSCAPED GARDEN
- DRIVEWAY PARKING FOR TWO CARS
Retaining an abundance of period character alongside carefully considered modern improvements, the property offers generous and versatile accommodation.
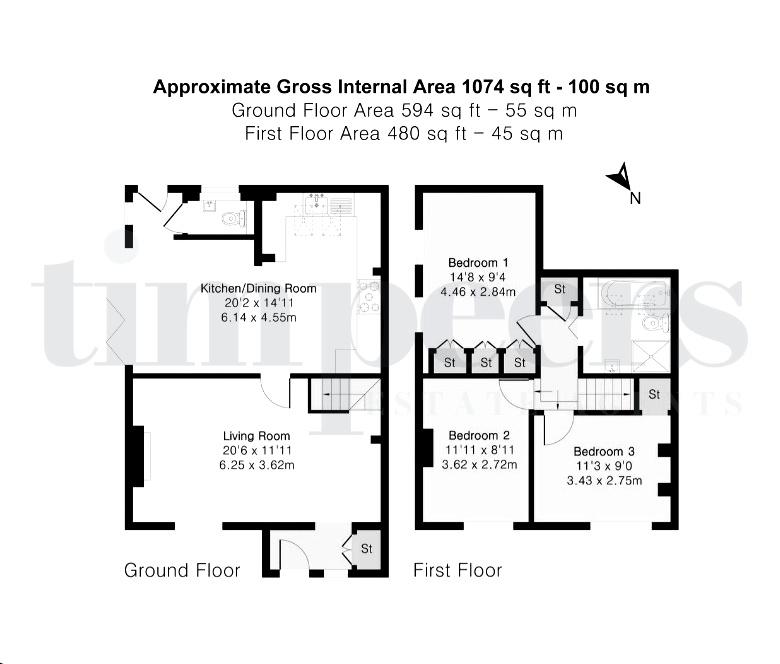
A tiled entrance porch provides a practical space for coats and boots before leading into the welcoming sitting room. This cosy room has a lovely sense of character, with wooden flooring, bespoke fitted bookshelves and a wood burning stove.
A striking exposed beam runs through the room and continues towards the first floor, complemented by a beautiful solid oak staircase. Solid oak cottage latched doors feature throughout the house, adding further warmth and character.
The impressive kitchen and dining area has been completely refurbished to create a wonderful space for both everyday living and entertaining.
The kitchen is fitted with a range of quality base units and integrated appliances, with two Velux windows bringing an abundance of natural light into the room.
A stylish slate tiled floor runs through the kitchen, with a small step down into the dining area creating a subtle distinction between the two spaces.
A stable door from the kitchen provides convenient access to the side and front of the property, including direct access to the driveway, making it particularly practical for bringing in shopping, bikes or garden equipment.
The dining area provides a lovely space for more formal meals or relaxed family gatherings, with bi-fold doors opening onto the recently landscaped garden. This creates a wonderful connection between the house and garden and draws in views towards the neighbouring woodland.
Upstairs, there are three well proportioned double bedrooms, all retaining the generous proportions and high ceilings typical of the period.
Large sash windows feature throughout the house, with some original and others sympathetically replaced, allowing the property to retain its Victorian character whilst benefiting from modern improvements.
The first floor family bathroom is beautifully presented and benefits from a Velux window, creating a light and airy space.
Outside, the private south-east facing garden has been recently landscaped to create a secluded and peaceful setting. A level lawn is bordered by established shrubs and attractive slatted fencing, with a discreet area providing space for storage sheds. To the front, gravel parking provides space for two cars.
Immaculately presented throughout, the house has been finished with a lovely eye for detail, retaining the charm and proportions of a Victorian home whilst providing the convenience and quality expected of modern living. Its peaceful position, private south east facing garden, woodland outlook and excellent village setting make this a particularly appealing home for those looking to enjoy village life within easy reach of nearby towns.
Stoke Row is a much loved village set within the Chiltern Hills, approximately six miles from Henley-on-Thames. The village offers an excellent range of amenities for everyday life, including a popular primary school, two highly regarded gastro pubs, cricket and tennis clubs, a village shop and café, church and chapel. The historic Maharajah's Well is also found within the village.
The surrounding Chiltern countryside provides an abundance of opportunities for walking and enjoying the beautiful local landscape, while nearby Henley-on-Thames and Marlow offer an excellent choice of independent shops, cafés, restaurants and leisure facilities. There are good road links towards Reading, Oxford and London, with mainline railway services available from nearby Henley and Reading.
Directions
From Henley Town Hall, head north east along Bell Street, continuing onto the Fairmile towards Nettlebed. At the Nettlebed roundabout, turn left towards Highmoor. Continue through Highmoor and turn right towards Stoke Row. Remain on the B481 for approximately 2 miles until you enter Stoke Row.
Continue through the village centre, passing the Cherry Tree Inn on your left and School Lane is located further along on your left.
Council Tax
South Oxfordshire District Council, Band C
Notice
Please note we have not tested any apparatus, fixtures, fittings, or services. Interested parties must undertake their own investigation into the working order of these items. All measurements are approximate and photographs provided for guidance only.
| Utility |
Supply Type |
| Electric |
Mains Supply |
| Gas |
None |
| Water |
Mains Supply |
| Sewerage |
Mains Supply |
| Broadband |
FTTC |
| Telephone |
Unknown |
| Other Items |
Description |
| Heating |
Not Specified |
| Garden/Outside Space |
Yes |
| Parking |
Yes |
| Garage |
No |
| Broadband Coverage |
Highest Available Download Speed |
Highest Available Upload Speed |
| Standard |
Unknown |
Unknown |
| Superfast |
Unknown |
Unknown |
| Ultrafast |
Unknown |
Unknown |
| Mobile Coverage |
Quality |
| EE |
Unknown |
| Three |
Unknown |
| O2 |
Unknown |
| Vodafone |
Unknown |
Broadband and Mobile coverage information supplied by Ofcom.