- MAGNIFICENT FORMER MILL HOUSE
- SITUATED WITHIN THE HISTORIC HAMBLEDEN MILL
- FIVE BEDROOMS AND TWO BATHROOMS
- FLEXIBLE LIVING SPACE
- THREE RECEPTION ROOMS
- ENCLOSED GARDENS
- ALLOCATED PARKING
- CLOSE TO BOTH HENLEY AND MARLOW
- BEDROOM 6 / OFFICE
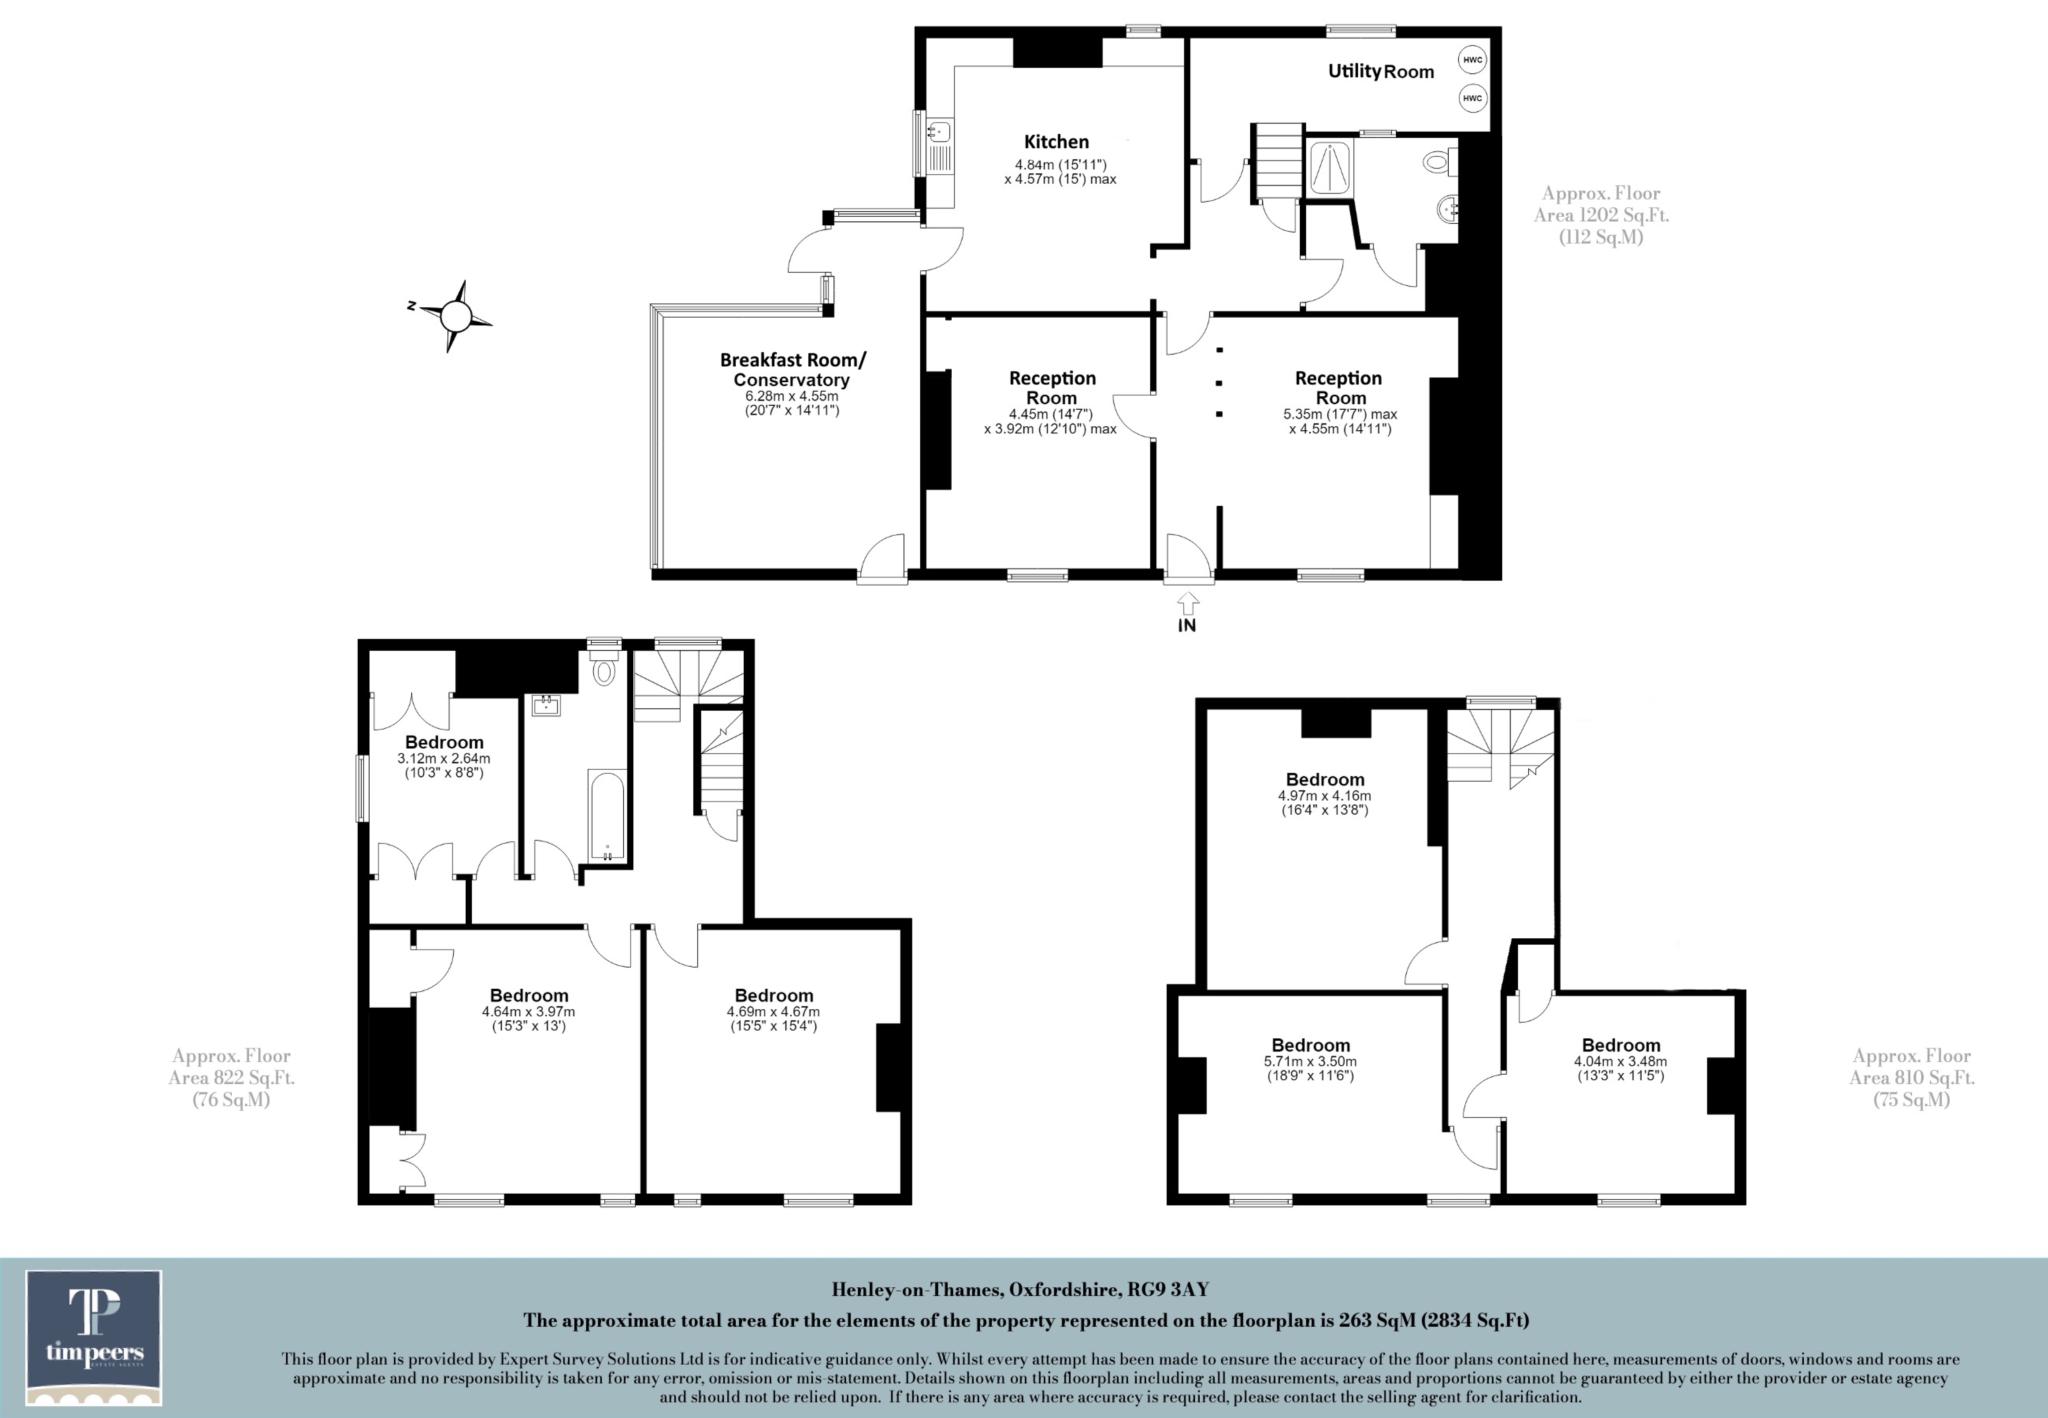
The front door opens into a spacious reception room and hallway with oak beams, featuring an attractive fireplace with wood burning stove and providing a welcoming introduction to this unique home.
From the entrance hall, a further front aspect reception room can be found, complete with another wood burning stove, creating a wonderfully cosy and characterful space.
The kitchen is well proportioned with ample wall and base units and fitted appliances, and leads through to a bright and versatile glazed breakfast area/reception room, with doors opening to both the front and rear of the property. This provides an ideal space for informal dining or everyday family life, To the rear is a paved courtyard, providing a pleasant outdoor area.
From the inner hallway, steps descend to a useful utility and cellar area, and a door to a shower room and WC.
Stairs rise to the first floor, where there are two particularly generous double bedrooms, both enjoying a front aspect and offering excellent storage. There is also a further single bedroom/ office with storage. From the landing a family bathroom, (Electric shower over bath to be installed prior to tenancy)
The second floor provides three further well proportioned double bedrooms, making this an ideal home for a family or those looking for generous accommodation with plenty of flexibility for guests, or additional living space.
Outside, the property benefits from a lawned garden to the front, with an allocated parking space available and further parking is also available adjacent and within the marina car park.
Living in Mill End offers the perfect combination of a peaceful riverside setting surrounded by some of the most beautiful countryside in the Chilterns, while remaining within easy reach of both Henley-on-Thames and Marlow.
The picturesque nearby village centre of Hambleden has a strong community atmosphere, a renowned village pub and wonderful walking and cycling routes through the surrounding Hambleden Valley.
Henley provides an excellent selection of shops, restaurants, cafés and riverside amenities, while Marlow offers further shopping, dining and leisure facilities. Both towns are also well placed for commuting, making this an exceptional location for those seeking a country lifestyle without feeling too far removed from everyday amenities.
AVAILABLE AT SHORT NOTICE
UNFURNISHED
EPC BAND E
COUNCIL TAX BAND G
Directions
From Henley-on-Thames, take the A4155 towards Marlow. After approximately 3.5 miles you enter Mill End. Hambleden Mill and Marina is on the right behind secure electric gates. Marlow is approximately 4 miles further on the A4155
Deposit: £4,442.00
Notice
All photographs are provided for guidance only.
Please note Tim Peers Estate Agents have not tested the services and domestic appliances and cannot verify their working condition. Measurements and distances referred to are given as a guide only and no responsibility is taken for any error, omission or mis-statement in these particulars. If such details are fundamental to a purchase, the purchaser(s) should seek advice from solicitors/surveyors.
The following are permitted payments which we may request from you:
a) The rent
b) A refundable tenancy deposit (reserved for any damages or defaults on the part of the tenant) capped at no more than five weeks' rent where the annual rent is less than £50,000, or six weeks' rent where the total annual rent is £50,000 or above
c) A holding deposit (to reserve a property) capped at no more than one week's rent. This is non-refundable if the applicant provides relevant false or misleading information, or withdraws from proceeding with the tenancy
d) Payments to change the tenancy when requested by the tenant, capped at £50, or reasonable costs incurred if higher
e) Payments associated with early termination of the tenancy, when requested by the tenant
f) Payments in respect of utilities, communication services, TV licence and council tax; and
g) A default fee for late payment of rent and replacement of a lost key/security device, where required under a tenancy agreement
h) Any other permitted payments not included above under current relevant legislation including contractual damages
For Company let fees apply
Referencing fee of £60 inclusive of vat will be charged
Tenancy Agreement fee of £360 inclusive of vat will be charged
The costs of the inventory check out will be charged to the company at the prevailing cost provided by the inventory clerk as a third party.
For the renewal of the Tenancy Agreement a fee of £120 inclusive of vat will be charged
Please call us if you wish to discuss this further.
| Utility |
Supply Type |
| Electric |
Mains Supply |
| Gas |
None |
| Water |
Mains Supply |
| Sewerage |
Mains Supply |
| Broadband |
None |
| Telephone |
None |
| Other Items |
Description |
| Heating |
LPG Heating |
| Garden/Outside Space |
Yes |
| Parking |
Yes |
| Garage |
No |
| Broadband Coverage |
Highest Available Download Speed |
Highest Available Upload Speed |
| Standard |
2 Mbps |
0.3 Mbps |
| Superfast |
80 Mbps |
20 Mbps |
| Ultrafast |
Not Available |
Not Available |
| Mobile Coverage |
Quality |
| EE |
Good (outdoor only) |
| Three |
Variable in-home, good outdoor |
| O2 |
Good (outdoor only) |
| Vodafone |
Variable (outdoor only) |
Broadband and Mobile coverage information supplied by Ofcom.