- THREE BEDROOM TERRACED VICTORIAN HOME
- COSY AND SPACIOUS LOUNGE
- EXTENDED KITCHEN / DINING ROOM WITH BI-FOLDING DOORS
- DOWNSTAIRS WC
- UTILITY ROOM
- THREE SPACIOUS BEDROOMS
- MODERN FAMILY BATHROOM
- ENCLOSED REAR GARDEN WITH SHED
- POSITIONED A SHORT WALK FROM THE TOWN CENTRE
- NO ONWARD CHAIN
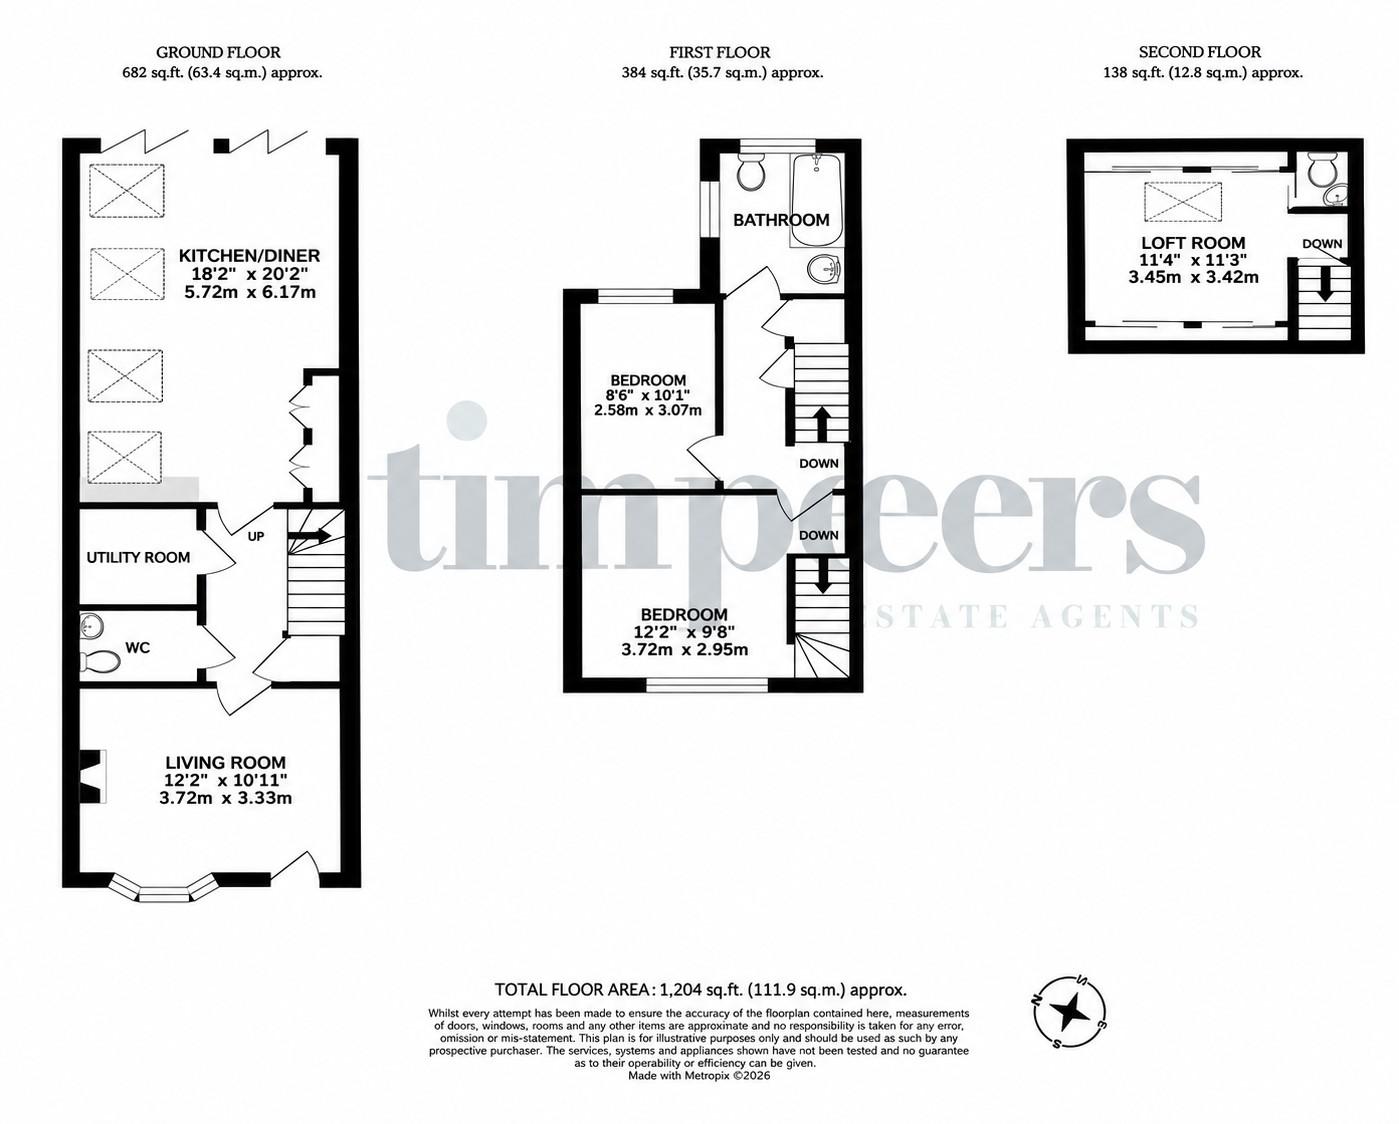
The front door opens into a well proportioned and cosy lounge, featuring an attractive bay window fitted with plantation shutters, allowing plenty of natural light whilst providing a lovely focal point. A feature fireplace adds character and charm to the room, whilst plentiful understairs storage cupboards provide useful additional space.
The ground floor continues with a modern cloakroom, fitted with a wash basin and WC. There is also a separate utility room, offering ample worktop space and a range of base storage units, providing a practical area for laundry and additional household appliances.
Undoubtedly the heart of the home is the impressive open plan kitchen and dining room. The stylish fitted kitchen is finished with contemporary quartz work surfaces and an excellent selection of wall and base units, providing generous storage and preparation space. Velux windows enhance the room with natural light, whilst the adjoining dining area provides an ideal space for entertaining and everyday family life. Bi-folding doors open directly onto the rear garden, creating a seamless connection between the indoor and outdoor living spaces.
On the first floor landing, the principal bedroom is a particularly well proportioned room, enjoying an attractive sash window which allows plenty of natural light to flood the space. A staircase rises from the main bedroom to the third bedroom on the upper floor, offering a versatile additional room which could equally lend itself to use as a child's bedroom, guest accommodation or a home office.
Bedroom two is a comfortable double bedroom, enjoying views over the rear aspect. The landing is notably wide and spacious, with multiple storage cupboards providing further practicality.
The family bathroom is light and bright, finished to a modern standard and comprising a bath with overhead shower, WC and vanity wash basin, complemented by a wall mounted mirrored vanity unit.
Externally, the rear garden is fully enclosed and provides a pleasant outdoor space to relax and entertain. Immediately adjoining the property is a patio area, leading onto a shingled garden, with useful garden sheds positioned at the far end.
Further benefits include gas central heating, a water softener, recent redecoration throughout and newly fitted carpets. The property is available with no onward chain.
Henley-on-Thames is one of Oxfordshire's most desirable market towns, renowned for its picturesque riverside setting, historic streets, independent shops and vibrant community. Situated alongside the River Thames and surrounded by beautiful countryside, the town offers an excellent balance of traditional charm, leisure facilities and everyday convenience.
For those who enjoy walking and exploring the countryside, Henley is exceptionally well placed. The surrounding Chiltern Hills offer an extensive network of footpaths and scenic routes, including the renowned Chiltern Way.
Henley-on-Thames is also well connected for commuters, with a railway station offering services towards Twyford, where connections can be made to London Paddington and Reading. Road links provide access to Reading, Oxford, Marlow and the M4 and M40 motorway networks.
Directions
From the centre of Henley, follow the road along Riverside until it becomes Station Road. At the Station Road traffic lights, turn left onto the Reading Road. Proceed past Upton Close and Park Road will be found shortly on the left hand side. The property is located on the right.
Council Tax
Oxfordshire County Council, Band D
Notice
Please note we have not tested any apparatus, fixtures, fittings, or services. Interested parties must undertake their own investigation into the working order of these items. All measurements are approximate and photographs provided for guidance only.
| Utility |
Supply Type |
| Electric |
Mains Supply |
| Gas |
Mains Supply |
| Water |
Mains Supply |
| Sewerage |
Unknown |
| Broadband |
Unknown |
| Telephone |
Unknown |
| Other Items |
Description |
| Heating |
Gas Central Heating |
| Garden/Outside Space |
Yes |
| Parking |
No |
| Garage |
No |
| Broadband Coverage |
Highest Available Download Speed |
Highest Available Upload Speed |
| Standard |
Unknown |
Unknown |
| Superfast |
Unknown |
Unknown |
| Ultrafast |
Unknown |
Unknown |
| Mobile Coverage |
Quality |
| EE |
Unknown |
| Three |
Unknown |
| O2 |
Unknown |
| Vodafone |
Unknown |
Broadband and Mobile coverage information supplied by Ofcom.