- BEAUTIFULLY RESTORED AND EXTENDED DETACHED PERIOD HOME
- 5 BEDROOMS
- IMPRESSIVE OPEN PLAN KITCHEN, DINING AND FAMILY ROOM
- UTILITY ROOM AND DOWNSTAIRS WC
- DOUBLE STOREY EXTENSION
- ORIGINAL FEATURES
- STUDY
- MODERN FAMILY BATHROOM AND EN-SUITE TO MAIN BEDROOM
- PLOT WITH COMMERCIAL DWELLING AVAILABLE TO PURCHASE
- NO ONWARD CHAIN
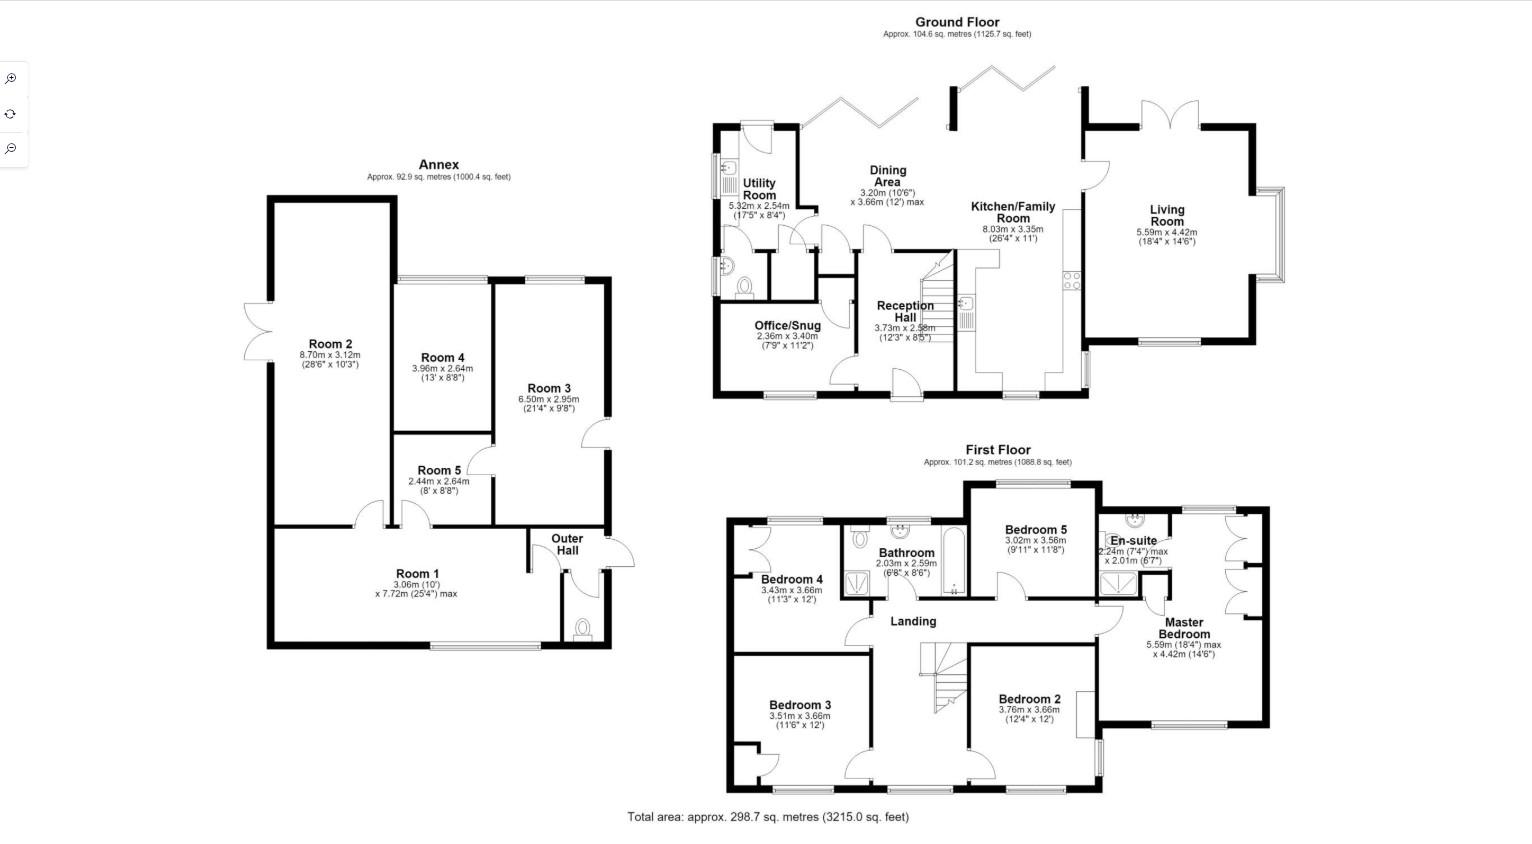
The original front door opens into a welcoming entrance hall where engineered wood flooring, which continues throughout much of the property, immediately creates a sense of quality. Benefiting from underfloor heating throughout the ground floor, the home has been designed with both comfort and practicality in mind, whilst numerous cleverly integrated storage cupboards ensure everyday family living remains effortlessly organised.
Undoubtedly the heart of the home is the impressive open plan kitchen, dining and family room, an outstanding entertaining space flooded with natural light. Finished with stylish porcelain tiled flooring and enjoying double bi-fold doors opening directly onto the landscaped rear garden, this room perfectly blends indoor and outdoor living. The kitchen itself has been beautifully appointed with an extensive range of wall and base units complemented by quartz work surfaces, a ceramic sink with instant hot water tap, double oven, and an attractive characterful window seat that provides the perfect place to relax.
The current owners have completed a tasteful double storey extension that has significantly enhanced the space. The separate lounge provides a wonderful retreat, offering a bright and spacious environment with an elegant bay window and French doors opening onto the rear garden, allowing natural light to pour through the room. Throughout the home, the original sash windows have been sympathetically replaced, preserving the period appearance whilst improving energy efficiency.
Further ground floor accommodation includes a practical utility room featuring quartz work surfaces, a stainless steel sink and space for white goods, together with a beautifully presented cloakroom complete with tongue and groove panelling, WC and hand wash basin.
The first floor offers five well proportioned bedrooms, providing flexible accommodation for growing families, guests or those working from home. Each room enjoys pleasant outlooks over the surrounding village, whilst the family bathroom has been designed to comfortably serve the household. The main bedroom benefits from fitted wardrobes, and an en-suite shower room, finished to a tasteful standard.
Externally, the landscaped rear garden provides a peaceful and private setting, ideal for entertaining, alfresco dining or simply relaxing during the warmer months. The property offers off road parking for two vehicles.
The property also benefits from an additional plot, which has recently been separated from the main residence. This comprises a commercial building with excellent potential to be converted into residential accommodation, subject to the necessary planning consents. The current owner has commissioned architectural drawings for a proposed new build on the plot, which are available to share with any prospective purchasers. The plot is offered for sale separately but may also be purchased alongside the main property.
Available with no onward chain.
Stoke Row is widely regarded as one of South Oxfordshire's most picturesque villages, surrounded by rolling Chiltern countryside and offering an enviable balance between peaceful rural living and excellent accessibility. The village itself boasts a welcoming community atmosphere, with a popular village shop, well-regarded pub, thriving village hall and the renowned Maharajah's Well, gifted to the village by the Maharaja of Benaras in the late nineteenth century. Residents also enjoy a highly regarded primary school, active sports clubs and a variety of community events held throughout the year.
Directions
From Henley Town Hall, head north east along Bell Street, continuing onto the Fairmile towards Nettlebed. At the Nettlebed roundabout, turn left towards Highmoor. Continue through Highmoor and turn right towards Stoke Row. Remain on the B481 for approximately 2 miles until you enter Stoke Row.
Continue through the village centre, passing the Cherry Tree Inn on your left and the property will be found on the left hand side.
Council Tax
South Oxfordshire District Council, Band F
Notice
Please note we have not tested any apparatus, fixtures, fittings, or services. Interested parties must undertake their own investigation into the working order of these items. All measurements are approximate and photographs provided for guidance only.
| Utility |
Supply Type |
| Electric |
Mains Supply |
| Gas |
Mains Supply |
| Water |
Mains Supply |
| Sewerage |
Mains Supply |
| Broadband |
None |
| Telephone |
None |
| Other Items |
Description |
| Heating |
Gas Central Heating |
| Garden/Outside Space |
Yes |
| Parking |
Yes |
| Garage |
No |
| Broadband Coverage |
Highest Available Download Speed |
Highest Available Upload Speed |
| Standard |
3 Mbps |
0.5 Mbps |
| Superfast |
48 Mbps |
8 Mbps |
| Ultrafast |
1000 Mbps |
1000 Mbps |
| Mobile Coverage |
Quality |
| EE |
Variable (outdoor only) |
| Three |
Good (outdoor only) |
| O2 |
Good (outdoor only) |
| Vodafone |
Good (outdoor only) |
Broadband and Mobile coverage information supplied by Ofcom.